


Address
1301 W York Ave, Enid, OK
Price
$ 949,999
Property Attributes
- MLS#20261232
- TypeSingle Family
- Listing Status Active
- CountyGARFIELD
- CityEnid
- Area3A
- NeighborhoodKisner Heights
- Zip73703
- Style
- Year Built1940
- Taxes$ 5577
- Price$ 949,999
- Bedrooms4
- Full Bathrooms4
- Half Bathrooms1
- Sqr Footage4994
- Lot Size0.707071 Acres
Data Source:
Northwest Oklahoma Association of REALTORS® (NWOAR)
Property Description
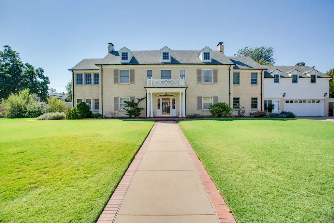
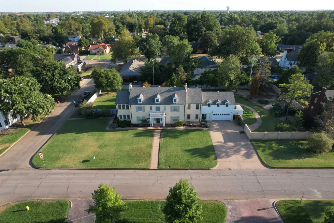
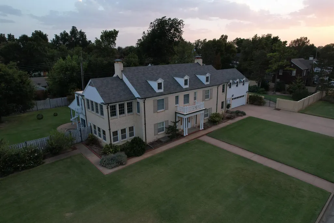
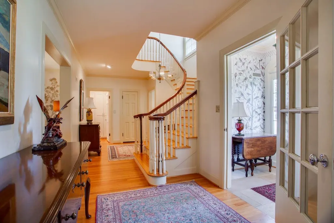
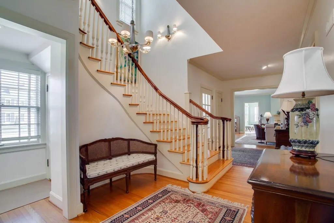
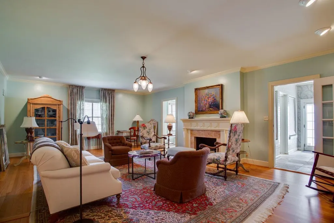
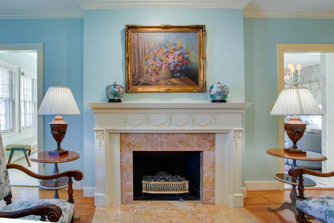
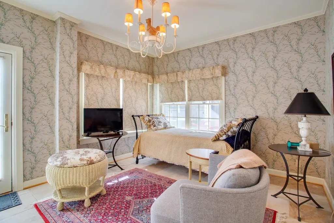
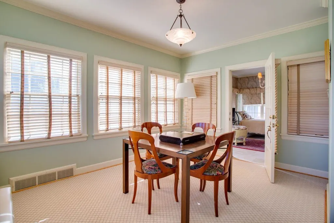
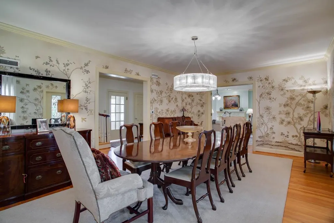
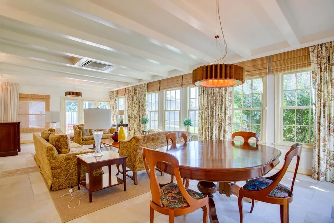
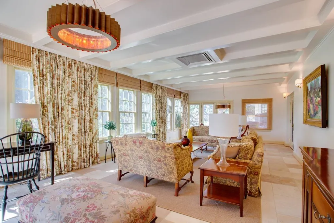
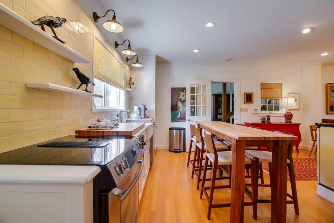
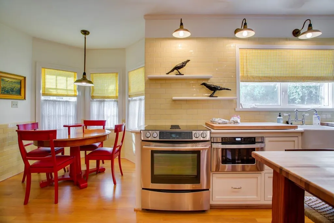
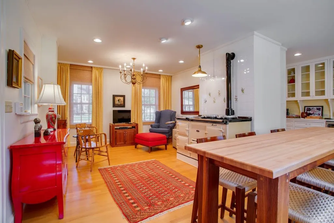
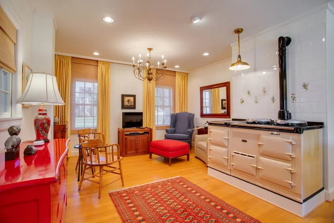
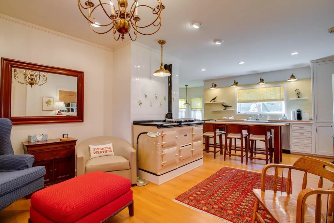
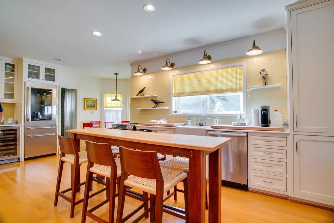
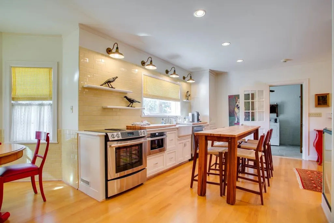
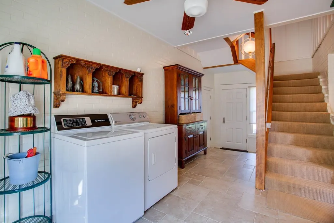
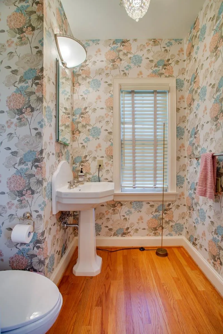
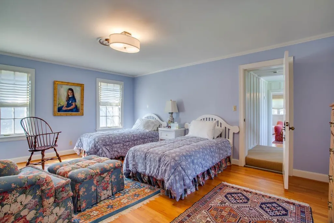
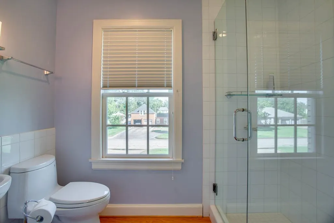
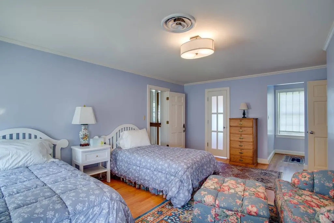
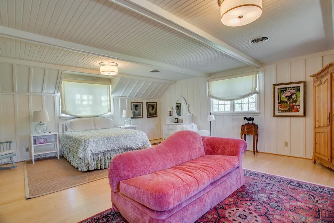
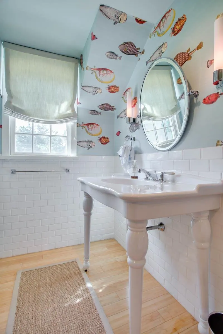
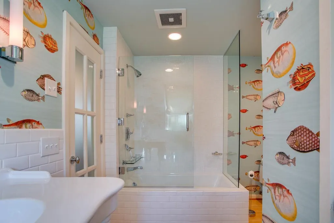
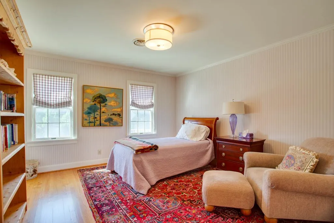
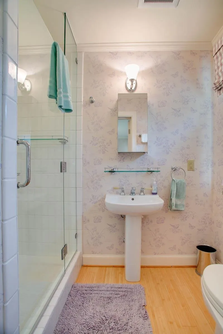
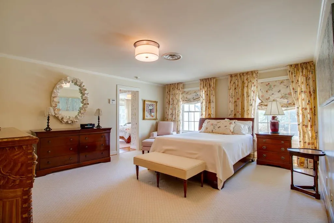
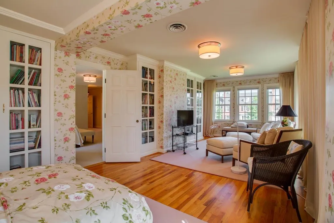
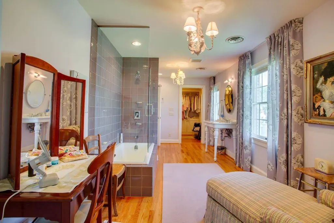
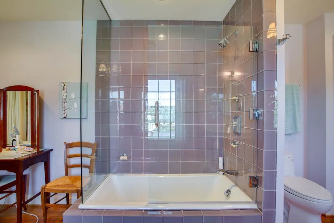
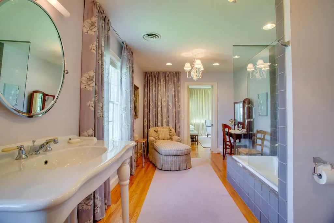
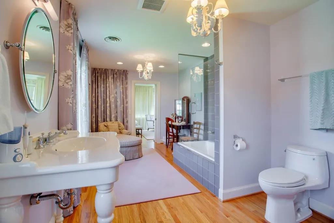
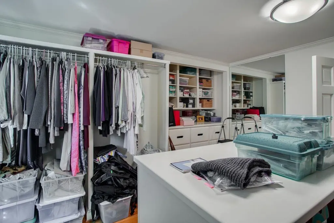
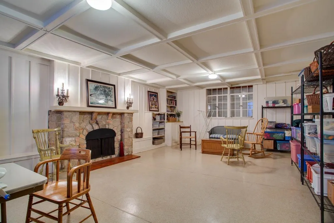
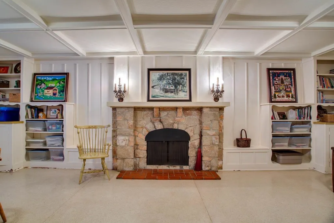
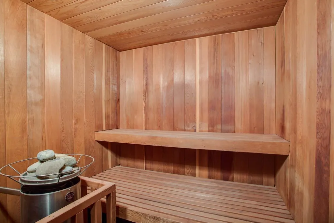
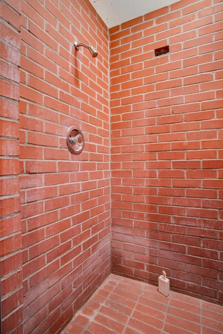
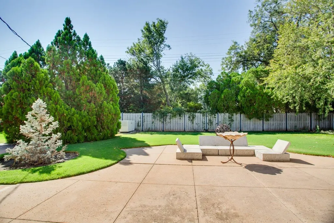
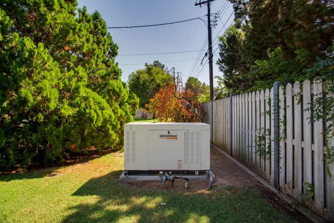
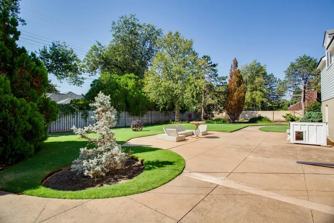
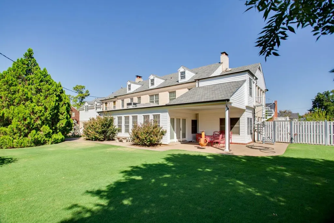
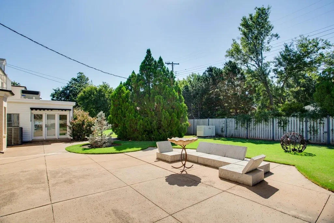
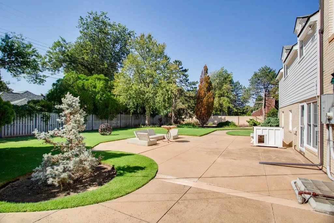
An extraordinary estate where timeless architectural character, thoughtful updates, exceptional materials, & modern conveniences come together in one of Enid's most distinctive residences. From the moment you enter, the craftsmanship & attention to detail are evident throughout. The kitchen is both beautiful & highly functional, featuring an AGA range, Caesarstone countertops, a downdraft JennAir stove, microwave drawer, abundant cabinetry with convenient pull-out drawers, & oak hardwood flooring. A charming breakfast nook provides a comfortable space for casual dining, while the adjoining keeping room creates a warm gathering space just off the kitchen. The kitchen also provides access to the formal dining room, featuring oak hardwood flooring & exquisite Gracie hand-painted Chinese wallpaper, creating an elegant backdrop for both formal entertaining and special occasions. Access the garden room with tray ceiling, limestone flooring, bamboo shades, abundant natural light, & its own HVAC system, along with two exterior entrances leading to the patio areas from the formal dining room. The home's architectural details continue through the entry and stairway, where beechwood treads and risers add warmth and character. The spacious living room features oak hardwood flooring, built-in bookcases, & a gas fireplace, creating a gracious yet comfortable gathering space. A beautiful parlor offers another inviting retreat with wool carpeting & an abundance of windows filling the room with natural light. An additional office or quiet retreat features limestone flooring, Ralph Lauren wallpaper, numerous windows, & an exterior entrance, making it an ideal space for an office, reading room, hobby room, or private sitting area. A nearby half bath features a pedestal sink, and an original pineapple crystal chandelier that adds a wonderful touch of historic character. The partially finished basement provides an impressive amount of additional living & storage space. The large game room features a wood-burning fireplace with a substantial stone surround, hidden bench storage flanking the fireplace, shiplap walls, & tray ceilings. A four-person sauna and shower provide a private wellness retreat within the home. The basement also includes a mechanical room, former laundry room, & numerous additional rooms offering exceptional storage and flexibility. Upstairs, the home's bedrooms are thoughtfully designed, with three bedrooms, each featuring its own ensuite bathroom. The first bedroom offers an updated ensuite with an oversized shower. The second bedroom features shiplap walls, bamboo flooring, & an updated bathroom with a tub/shower combination & a classic console sink with turned ceramic legs. Fun fish-patterned wallpaper completes the playful yet sophisticated bathroom design. The third bedroom also features an updated ensuite with a shower & pedestal sink. The primary suite is a true retreat, offering two walk-in closets, including one with a freestanding island & built-in dressers and storage. The suite provides both a sitting area & a separate sleeping area, creating an expansive & versatile private space. The updated primary ensuite features a tub/shower combination with glass tile & another classic console sink with turned ceramic legs. Oak flooring & wool carpeting complete the elegant primary suite. Outside, the backyard becomes a private oasis, enclosed by a Good Neighbor fence & brick wall for privacy & seclusion. Multiple patio spaces provide room for outdoor dining, entertaining, relaxing, or simply enjoying the beautifully established surroundings & a covered patio extends the home's outdoor living space. The property includes 2 water wells and sprinkler system and a 38KW Generac whole-home generator, providing an exceptional level of convenience and peace of mind. A rare opportunity to own a truly distinctive estate one where historic character & timeless design have been thoughtfully combined with modern updates & amenities.
| Price History | |
|---|---|
| 9/18/2026 | Listed $949,999 |
General Features
| Heating | Central Gas,Two Zoned or More |
|---|---|
| Cooling | Central Electric,Two Zone or more |
| Fireplaces | Yes,2 Fireplaces |
| Garage | Attached |
| Zoning | Residential |
| Full Baths | 4 |
| Half Baths | 1 |
| Other Rooms | Formal Living,Florida Room,In-Law Plan,Inside Utility,Sauna |
| Subdivision | Kisner Heights |
| Stories Count | Two Stories |
| Class | RESIDENTIAL |
| Type | Single House |
| Existing Financing | None |
| Age | 71 Years or More |
| Status | ACTIVE |
| Subdivision | OK |
| Sale/Rent | For Sale |
| Docs on File | Online |
| Warranty | No |
| Primary City | Enid |
| Year Built | 1940 |
| Directions | From Van Buren Ave & W York go west on York. Home is on southside. |
| City | Enid |
| WILL SELL | Cash,VA |
| Legal Description | Lots 1-3 Block 10 NE/4 13-22N-7W |
| DOM | 2 |
| Postal Code | 73703 |
| Public Remarks | An extraordinary estate where timeless architectural character,thoughtful updates,exceptional materials,& modern conveniences come together in one of Enid's most distinctive residences. From the mome |
Interior Features
| Basement | Partially Finished |
|---|---|
| Dining Room | Formal Dining,Kitchen/Dining Combo |
| Basement | Partially Finished |
| Equipment | Gas Oven/Range,Garage Door Opener,Wine Fridge,Tankless/on demand H20 ht,Primary Bath w/Sep Shower,Primary Double Sinks |
| Beds | 4 |
| Living Areas | 4 |
| Flooring | Slab |
Exterior Features
| Exterior | Brick Veneer |
|---|---|
| Exterior Amenities | Fence-Wood,Patio,Inground Sprinklers,Guttering,Fence-Brick |
| Garage Capacity | 2 |
| Lot Dimensions | 220x140 |
| Water & Sewer | City Sewer,City Water,Water Well for Outside |
| Roofing | Composition |
| Age of Roof | 10 |
Amenities
- Foreclosure
- Views
- Short Sale
- New Construction
- Adult 55+
- Lease To Own
- No HOA Fees
- Furnished
- Primary On Main
- Air Conditioning
- Seller Finance
- Green
- Fixer Upper
- Horse
- Golf
- Fireplace
- Deck
- Garage
- Basement
- Pool
Property vs Single Family Average in 73703
Price
Year Built
 Northwest Oklahoma Association of Realtors® (NWOAR); Information should be deemed reliable but not guaranteed, all representations are approximate, and individual verification is recommended. Copyright © #Year All rights reserved. Last Update: September 23, 2026 7:52 PM UTC
